For a mobile crushing vehicle frame, buyers should verify more than whether the weldment fits within a supplier’s stated machine envelope. Large component CNC machining must preserve the positional relationships among mounting pads, bores, rails, hole patterns and other functional interfaces after welding, clamping, repositioning and release. The RFQ should define the frame’s operating interfaces, finished envelope and mass, assembly datums, critical characteristics, machining access, setup strategy, allowable datum transfers, inspection method and delivery condition. A large machine can reach a part yet still lack the setup, tooling, probing, fixture stability or measurement plan needed for the project. Procurement approval should therefore evaluate the complete geometry-control chain from welded frame condition to final assembly evidence.
Why Does “Large Machining Capacity” Need a More Precise Definition?
Machine travel is only the first boundary. The usable working envelope becomes smaller after fixtures, rotary tables, angle heads, tool lengths and safe clearances are considered. Part mass also needs to include fixtures and lifting arrangements where relevant. Buyers should ask for a setup concept based on the actual model rather than accept a generic maximum-size statement.
A credible review answers four different questions:
- Can the frame be loaded, supported and secured without damage?
- Can every critical feature be reached with suitable tools and spindle orientation?
- Can related features be held in one setup or transferred through controlled datums?
- Can the finished geometry be measured with sufficient capability?
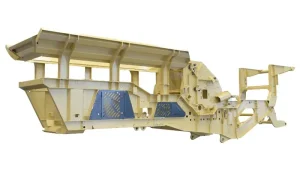
The crushing and screening structural component category shows the relevant application family. The project decision, however, depends on the specific frame geometry and equipment interfaces supplied by the buyer.
Which Frame Interfaces Should Drive the Machining Plan?
Mobile crushing equipment can combine multiple mounted assemblies, but the article should not assume a universal layout. The buyer’s design team must identify the exact interfaces that control alignment, load transfer, service access or moving-component clearance. These may include mounting faces, bearing or pivot locations, rail surfaces, engine or drive supports, conveyor supports, crusher or screen supports and chassis connections, depending on the actual machine.
Once identified, those interfaces should be organized by functional relationship. Features that must align to the same mounted assembly belong in one control group. The supplier can then design setups and inspections around those groups rather than machining every hole independently from convenient local edges.
What Should Buyers Compare Before Approving a Supplier?
| Decision area |
Buyer input |
Supplier confirmation |
Risk if incomplete |
| Finished envelope |
3D model, dimensions and mass |
Usable machine and lifting capacity |
Part fits nominal travel but not real setup |
| Critical interfaces |
Ballooned characteristics and function |
Machining and control groups |
Local features pass but assembly fails |
| Datum structure |
Assembly datum scheme |
Setup and datum-transfer plan |
Accumulated positional error |
| Welded condition |
Expected distortion and stock |
Pre-machining acceptance gate |
Insufficient cleanup or forced clamping |
| Access |
Feature orientation and obstructions |
Tool, head and setup access |
Unplanned manual work or extra setups |
| Inspection |
Tolerance and reporting requirement |
Measurement method and uncertainty review |
Evidence cannot prove acceptance |
| Release condition |
Coating, protection and delivery state |
Final sequence and preservation |
Damage or blocked inspection features |
How Should the Buyer Review the Machine and Setup Envelope?
The supplier should return a simplified setup drawing showing part orientation, supports, clamps, accessible faces, tool approach and required repositioning. This drawing does not need to disclose proprietary fixture details, but it should demonstrate that the proposed route is physically credible.
Clearance must be checked through the entire tool path, not only at the final feature. Deep pockets, high walls, adjacent brackets and long reach can reduce rigidity or make a nominally accessible feature impractical. If an angle head, extension or special tool is necessary, the supplier should identify its role and how the resulting feature will be verified.
Loading is another part of the envelope. Lifting points, center of gravity, rigging access and safe rotation affect whether the frame can be transferred without distorting or damaging machined surfaces. The buyer should provide approved handling points or require the supplier to propose them for engineering approval.
Why Is Datum Transfer a Major Risk on a Mobile Crusher Frame?
A large frame may need several setups because opposite faces or distant features cannot be reached from one orientation. Every repositioning introduces a new location step. If each setup starts from a different local fabrication surface, positional variation can accumulate between functional interfaces.
A controlled datum-transfer plan uses stable, defined references that remain available across setups. The plan should show which datums are created first, how they are protected, how the component is relocated and which verification closes the loop after transfer. The buyer should also clarify whether temporary targets remain on the delivered part or are removed after final inspection.
Key boundary: fewer setups can reduce transfers, but setup count alone does not prove accuracy. A well-controlled multi-setup process may be more credible than a single unstable or inaccessible setup.
How Do Welding and Clamping Affect the Final Released Geometry?
Welding distortion can create twist, bow and local movement before machining begins. A rigid machining fixture may temporarily force the frame into the required position. If the inspection is performed while the structure remains constrained, the reported result may not represent its free-state condition after release.
The RFQ should state the required measurement state and any permitted support condition. The supplier should define the pre-machining geometry gate, support locations and clamping philosophy. Where the drawing requires free-state geometry, final verification needs to reproduce the specified support arrangement without artificially correcting the part.
Buyers should also ask when heavy material removal occurs relative to intermediate checks. Removing stock from one area can alter residual-stress balance. The supplier’s route may include rough machining, release or stabilization, and finish machining when justified by the design, but this should be proposed from project data rather than treated as a universal recipe.
Which Characteristics Need In-Process Verification?
Not every dimension requires measurement after every operation. In-process checks should focus on characteristics that control the next setup or become inaccessible later. Typical examples include newly created datums, stock remaining for finish cuts, relative position between control groups and geometry that can move after unclamping.
The buyer and supplier can divide characteristics into:
- Setup controls: confirm location before cutting.
- Process controls: detect drift while recovery remains possible.
- Final acceptance characteristics: prove compliance at release.
- Assembly checks: demonstrate interface fit where direct dimensional evidence is insufficient.
This classification prevents an inspection report from becoming a long list of low-value dimensions while the most important relationships remain unverified.
How Should Measurement Capability Be Matched to the Frame?
Large-component inspection requires a method that can access the feature, relate it to the defined datum and resolve the specified tolerance. A measuring device’s nominal accuracy is not enough; setup, environment, support, target placement and operator method also influence the result.
The supplier should identify the proposed measurement system for each critical characteristic and the report format. When different methods are used by supplier and buyer, a correlation plan may be needed during first-article approval. This reduces disputes caused by different alignments, support conditions or data-fitting rules rather than actual product change.
When Is a Trial Assembly More Valuable Than More Dimensions?
A trial assembly or interface gauge can add evidence when several features jointly determine fit. It should not replace controlled dimensional inspection, but it can reveal clearance, access or sequence problems that isolated measurements miss. The buyer should define the mating component, gauge, fasteners, support condition and pass/fail criteria.
For a new mobile crushing frame, an agreed digital assembly review before manufacture and a physical interface trial at first article can create a stronger approval chain. The scope must be practical: a supplier should not be expected to assemble unavailable downstream equipment unless that responsibility is included in the quotation.
How Should Buyers Evaluate WLD’s Mobile Crushing Vehicle Frame?
WLD’s mobile crushing vehicle frame product page gives buyers a product-specific starting point for engineering discussion. The quotation still needs to identify the exact frame revision, fabrication boundary, machined features, setup assumptions, inspection plan, surface treatment and delivery evidence.
Buyers should ask WLD to return a technical clarification list before final pricing. Where the drawing lacks a stable datum, accessible machining stock or measurable acceptance requirement, the response should flag the issue for buyer review. A supplier suggestion becomes part of the order only after it is documented and approved.
What Can Go Wrong With an Incomplete Large-Component RFQ?
- Nominal envelope only: fixtures and tooling reduce the usable machine space.
- Local-datum machining: distant interfaces accumulate positional error.
- Forced setup: the constrained frame passes, then moves after release.
- Unreachable features: extra setups or manual operations appear after award.
- Unmeasurable tolerance: the required evidence method was never agreed.
- Coating before closure: critical geometry becomes harder to verify or repair.
What Should a Mobile Crushing Frame RFQ Include?
- Machine application and frame function.
- Controlled 3D model, 2D drawing and revision.
- Finished envelope, mass and approved lifting points.
- Material and traceability requirements.
- Fabrication, welding and machining responsibility.
- Assembly datums and functional interface groups.
- Pre-machining condition and required stock.
- Critical dimensions, tolerances and GD&T.
- Permitted setup and datum-transfer constraints.
- Required free-state or supported inspection condition.
- Measurement methods, report format and witness points.
- Interface gauge or trial-assembly requirement.
- First-article approval and change control.
- Surface treatment and machined-surface protection.
- Quantity, production schedule, packing and destination.
Frequently Asked Questions
Does a machine’s stated travel prove it can machine the complete frame?
No. Fixtures, tool reach, spindle orientation, clearance, safe loading and inspection access reduce or constrain the practical envelope. The supplier should review the actual model and return a setup concept.
Must every critical feature be machined in one setup?
No. One setup can protect relationships, but controlled datum transfer can also produce acceptable results. The buyer should evaluate the locating and verification method rather than use setup count alone.
Can final inspection be completed while the frame is clamped?
Only if the drawing or agreed inspection plan defines that support condition. When free-state geometry matters, the acceptance setup must not conceal movement that appears after release.
What should buyers request before supplier approval?
Request a setup concept, datum-transfer plan, critical-characteristic list, measurement method, first-article evidence scope and deviation procedure based on the controlled frame model.
Submit the model, interface list, inspection requirements and delivery scope through WLD’s OEM project contact page. Require a line-by-line response of Confirmed, Deviation, Alternative or Buyer Input Required before the machining route and commercial offer are approved.