Direct Answer: Qualify a large part CNC machining manufacturer by the complete process route, not by machine photos. Confirm the actual part envelope and weight, incoming weldment condition, machining allowance, stress-management sequence, datum and fixturing plan, lifting and setup method, large-volume metrology, first-article controls, and repeat-batch records before approving production.
This qualification process is intended for OEM sourcing, engineering, and quality teams buying heavy welded structures for construction machinery, mining equipment, crushing and screening equipment, drilling rigs, and lifting systems. WLD is positioned as an OEM manufacturer of custom machinery structural components and welded heavy parts. Buyers can start from WLD’s product range, then qualify the manufacturing route for the exact drawing and welded blank they intend to source.
What Should an OEM Verify Before Discussing Machine Capability?
The supplier audit should begin with the actual workpiece. Nominal machine travel does not prove that a large weldment can be loaded, supported, reached, repositioned, and inspected. Fixture height, tool reach, center of gravity, lifting access, and blocked features can reduce usable capacity.
| Qualification Gate | Buyer Evidence | Why It Matters | Failure Risk |
| Part envelope | Overall dimensions, machined extents, fixture height, tool-access zones | The usable envelope must include fixture and clearance space. | The part fits on paper but cannot be reached or rotated as planned. |
| Part weight | Incoming and finished weight, center of gravity, lifting points | Handling and fixture loading affect feasibility. | Unsafe handling or unplanned external lifting |
| Access path | Door opening, crane path, transfer route, staging constraints | The component must move through the complete process route. | Machine capacity exists but shop logistics fail. |
| Feature access | Faces, pads, holes, bores, datums, deep or obstructed features | Feature access determines setups and datum transfer. | Unexpected re-clamping and extra setups |
A recurring buyer mistake is asking only, “What is your maximum machining size?” The better request is: “Show how this exact weldment will be loaded, supported, machined, transferred, and measured.”
How Should the Incoming Weldment Be Audited?
Large-part machining quality is influenced by the welded structure before the first cut. The buyer should define who supplies the blank and who carries responsibility when the incoming weldment lacks stock, exceeds agreed distortion, or requires repair.
- Material identity and buyer-required records
- Weldment drawing and revision
- Buyer-required weld or NDT status
- Overall dimensional condition before machining
- Twist, flatness, or deformation affecting setup
- Machining allowance on pads, bores, faces, and holes
- Repair approval route
- Responsibility for a nonconforming blank discovered after setup
One hidden cost appears when the final drawing is clear but the starting condition is not. Extra roughing, weld repair, datum recovery, or scrapped blanks can then become a commercial dispute.
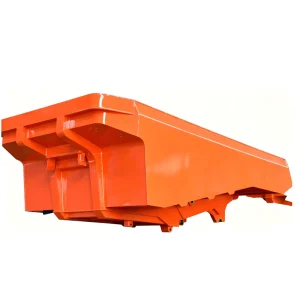
WLD lists a Mining Truck Body within its heavy structural component range. For an OEM project, the product page should be treated as an application reference; the actual machining and inspection route must still be built from the customer’s controlled drawing and welded condition.
Why Does Stress Management Need Its Own Audit Gate?
Heavy welded structures can move as stock is removed and residual stress redistributes. The correct process depends on structure, material, welding history, allowance, tolerance, and OEM requirements. Buyers should not assume one generic stress-relief step applies to every frame.
Ask the supplier to explain the proposed sequence:
- Incoming weldment inspection
- Datum preparation
- Rough machining
- Intermediate dimensional review
- Any buyer-approved stress-relief or ageing step where required
- Datum recovery
- Finish machining
- Final inspection in the specified support condition
An industry mistake is believing tighter finish cutting alone guarantees final geometry. If the frame changes shape after unclamping, process sequence and support condition matter as much as cutting accuracy.
How Should OEMs Audit Datum and Fixturing Strategy?
| Fixturing Question | Supplier Should Explain | Buyer Risk if Unclear |
| How is the first datum created? | Which incoming references locate the weldment? | Final features can be correct individually but misplaced to the assembly interface. |
| Where is the part supported? | Support points, shimming, restraint, free-state or restrained condition | Dimensions change after the part is released. |
| How many setups are required? | Which features are machined in each orientation and why | Unplanned setups raise cost and datum-transfer risk. |
| How are datums transferred? | Reference surfaces or measurement method between operations | Setup accumulation affects hole patterns and multi-face geometry. |
| How are finished surfaces protected? | Clamping, lifting, pads, supports, later handling | Finished surfaces are damaged after machining. |
What Large-Volume Metrology Evidence Should Be Requested?
Measurement capability must cover the size and geometry of the actual part, not merely the nominal accuracy of an instrument. Ask the supplier how each critical feature will be measured and how results will be related back to the controlled drawing.
- Equipment used for critical features
- Measurement volume and access
- Environmental assumptions where relevant
- Buyer-required calibration status
- Support condition during inspection
- Datum and coordinate-system establishment
- Report format linked to drawing features
- Action for results near or outside limits
- Record retention and nonconformance process
A supplier statement such as “we have CMM inspection” is not enough when the full frame cannot fit the available measurement volume.
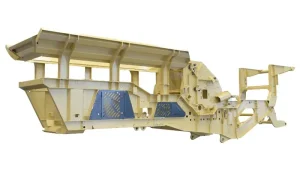
WLD also lists a Mobile Crushing Vehicle Frame. This application reference illustrates why machining, lifting, fixturing, and large-volume inspection should be evaluated together.
How Should the First Article Be Used to Qualify the Process?
A first article should prove the manufacturing route, not only that one finished part happened to pass. Record the blank condition, drawing revision, process sequence, fixture, datum method, inspection route, and any concessions.
- Correct drawing/model revision
- Approved incoming condition
- Actual process sequence
- Fixture and support method
- Critical setup decisions
- Defined first-article measurement report
- Repair, rework, or deviation history
- Final preservation and packing
A sample that passes only after undocumented rework is not the same as a repeatable production process.
What Changes When the Order Moves Into Batch Production?
| Batch-Control Area | Buyer Should Define | Supplier Should Confirm |
| Incoming weldments | Acceptance limits and evidence | How variation is checked and quarantined |
| Fixtures and datums | Repeatability requirements | How fixture condition and references are maintained |
| Inspection frequency | Critical features and sampling | Records and escalation for abnormal results |
| Change control | Changes requiring OEM approval | Notification before process or fixture changes |
| Traceability | Part/lot identification | How records follow each structure |
| Nonconformance | Disposition and approval authority | How repair, concession, and scrap are documented |
What Does a Representative Supplier Qualification Scenario Look Like?
Scenario: An OEM is qualifying a second source for machined welded frames used in mobile heavy equipment. This is a representative procurement scenario, not a claimed WLD customer case.
Business Background: The current supplier has limited capacity. Several alternatives show machines with sufficient nominal travel.
Problem: Procurement ranks candidates by machine size and unit price, but engineering cannot see how each supplier will control weldment distortion, datum transfer, metrology, or first-article approval.
Cause: The questionnaire asks only for maximum machine size and general quality capability.
Solution: The OEM issues a part-specific audit covering incoming blank, handling, process sequence, fixturing, measurement, first article, and batch control. Each supplier responds against the same frame drawing.
Buyer Decision Value: A slightly higher price can be lower risk when process assumptions are clearer, measurement evidence is stronger, and batch repeatability is better controlled. The buyer balances price against rework, FAI failure, schedule, and production risk.
How Should OEMs Score a Large-Part CNC Machining Manufacturer?
| Audit Area | Evidence Required | Approval Question |
| Envelope and handling | Part-specific loading, fixture, crane, and access plan | Can the exact component be handled and machined? |
| Weldment intake | Incoming inspection and allowance control | Can blank variation be found before expensive machining? |
| Stress strategy | Approved rough/intermediate/final sequence | Does the route manage geometry as stock is removed? |
| Datum and fixturing | Setup and datum-transfer plan | Can critical features stay related to the drawing coordinate system? |
| Metrology | Part-specific measurement method and report | Can the full component be verified? |
| First article | FAI plan and deviation control | Will the first part prove a repeatable route? |
| Batch control | Inspection, traceability, change control | Can approved quality be sustained? |
WLD has an existing guide explaining what buyers should include in an RFQ for large-part CNC machining. The qualification process here goes beyond RFQ inputs by checking whether the proposed manufacturer can execute and control the route.
Frequently Asked Questions
Is machine travel enough to qualify a large-part CNC supplier?
No. Verify fixture height, tool reach, loading path, handling limits, part orientation, center of gravity, and feature access for the actual component.
Why does incoming weldment condition matter?
Distortion and inconsistent allowance can change roughing, setup, stress behavior, and whether enough stock remains for final geometry.
Should stress relief always be required?
No. The requirement depends on the structure, material, welding history, tolerance, machining route, and OEM specification. It should be engineering-approved rather than assumed.
How should a buyer verify large-part metrology?
Ask how critical features will be measured on the complete part, in the required support condition, using equipment suitable for the component’s size.
Why is support condition important during inspection?
A heavy welded frame can change shape depending on where it is supported or restrained. Inspection should use the drawing or an agreed engineering condition.
What should first-article approval prove?
It should prove that revision, blank condition, process route, fixturing, measurement, and deviations can be controlled and repeated.
What information should be sent before qualification?
Send the controlled drawing/model, weldment condition, part weight, machining allowance, critical tolerances, support condition, inspection scope, quantity, forecast, packing, and destination.
Request a Large-Part Manufacturing Process Review
Prepare the controlled drawing and model, incoming weldment condition, material and buyer-required inspection information, part weight, machining allowance, critical datums and tolerances, support condition, first-article plan, production quantity, forecast, packing, and destination. Submit them through WLD’s contact and quotation page. The team can review the structural component, identify missing process inputs, and prepare a project-specific quotation with assumptions, process boundaries, inspection scope, lead time, and exclusions.