A CNC machining parts buyer sourcing a tower crane lower support should request an evidence package that connects the approved drawing to the exact component being shipped. At minimum, that package should identify the drawing revision, material and component traceability, approved deviations, welding and inspection records required by the contract, dimensional results for functional interfaces, measuring equipment status, repair and reinspection history, surface-protection checks, and final release authorization. A certificate or report marked only “PASS” is not enough when it does not show what was checked, against which requirement, from which datum, by what method, and on which serialized or lot-controlled part.
Why a document stack is not automatically an evidence chain
Large fabricated supports pass through material preparation, forming, fit-up, welding, possible intermediate checks, machining, dimensional inspection, finishing, and packing. Each stage can produce records, but those records are useful only when they refer to the same controlled product definition. A material certificate with no traceability to the cut plate, a dimensional report with no drawing revision, or an NDT sheet with no weld location leaves a gap.
The buyer’s objective is not to maximize paperwork. It is to establish a traceable chain showing that the delivered component was made and accepted against the agreed requirements. That chain should be defined before production, because missing evidence is difficult to reconstruct after coating and shipment.
A useful quality plan assigns each requirement to a record, a responsible stage, and an acceptance point. It also identifies hold or witness points where the buyer, supplier, or third-party inspector must act before work proceeds.
Begin with product identity and drawing control
Inspection evidence has little value unless it is tied to the correct technical baseline. The release package should identify the purchase order or project, part number, drawing number, drawing revision, quantity, and the unit or lot covered. When a 3D model, weld map, inspection drawing, or supplemental specification controls part of the work, its revision should also be clear.
Approved deviations need separate visibility. A supplier may identify a nonconformance, obtain engineering approval, and deliver a technically acceptable part. That is different from silently changing a feature or recording the nominal requirement after the fact. Buyers should require a deviation or concession reference, affected feature, disposition, approval status, and link to the relevant unit or lot.
Before shipment approval, check that:
- the report header matches the purchase order, part number, and drawing revision;
- the inspected quantity matches the agreed sampling or 100-percent requirement;
- part, serial, heat, batch, or other agreed identifiers connect records to the product;
- open deviations or nonconformances are visible rather than hidden in email threads;
- superseded drawings and inspection templates are excluded from the release package.
Request material traceability that survives fabrication
Material evidence normally starts with the applicable certificate or supplier record required by the purchase specification. The important question is how identity is transferred after plate or section material is cut into smaller pieces. A certificate number alone does not prove that the certificate belongs to the component under review.
The supplier’s system should preserve the agreed identity through cutting, fit-up, welding, machining, and final inspection. The exact level of traceability depends on the contract and risk; buyers should not assume that every commercial structure needs the same documentation regime. They should, however, define the required material grade, certificate type where applicable, identification method, and record-retention expectations before the order is released.
If substitutions are possible, the acceptance route must be explicit. Material of a different grade, thickness, or delivery condition should not be treated as equivalent merely because it can be welded or machined. Any substitution should follow the buyer’s approved deviation process.
Separate welding quality evidence from dimensional evidence
Welding inspection and dimensional inspection answer different questions. Weld records address whether joints were produced and examined against the agreed welding requirements. Dimensional records address whether the completed structure and its machined interfaces meet the drawing. A good result in one area does not compensate for a failure in the other.
Where required by the contract, the welding evidence package may include approved procedure references, welder or operator qualification references, consumable or material controls, fit-up or pre-weld checks, weld maps, visual inspection records, specified nondestructive testing reports, and repair records. Buyers should request only records relevant to the governing specification and quality plan; copying every certificate from the supplier’s system can obscure the features that matter.
Visual inspection typically checks observable surface conditions and workmanship, but it does not automatically replace other NDT methods. The appropriate method, extent, timing, and acceptance criteria depend on the material, joint geometry, thickness, welding process, service requirements, and contract. A blanket instruction such as “perform full NDT” is incomplete unless the method, coverage, weld locations, acceptance basis, and reporting expectations are defined.
What should an NDT report allow the buyer to verify?
An NDT report should identify the component and weld or examination area, method and procedure, date, extent of examination, equipment or consumables where required, personnel identification and qualification reference, applicable acceptance criteria, results, disposition, and any repaired area that requires re-examination. Location sketches, weld maps, or marked photographs can help connect indications and repairs to the actual structure.
Terms such as “acceptable” or “no defect” need context. Welding standards commonly distinguish imperfections by type and quality level, while fitness for the intended service remains an engineering decision. Buyers should avoid converting a generic quality level into a universal design guarantee. The contract or drawing should define the applicable acceptance basis for the component.
If the supplier repairs a weld, the evidence chain should show the original finding, approved disposition, repair method where required, area repaired, post-repair examination, result, and closure. A clean final report without repair history may prevent the buyer from confirming that the nonconformance was controlled.
For projects within the lifting and handling structural component range, the same traceability logic should carry from controlled material identification through the final release package. The exact record depth can vary, but the chain itself should remain intact.
Require dimensional results in the assembly reference frame
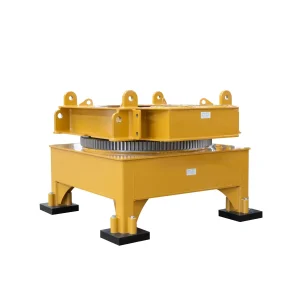
A tower crane lower support is an assembly interface, so feature relationships are often more important than isolated dimensions. A bore may meet its diameter requirement while its axis is incorrectly related to a mounting face. Several hole coordinates may each appear acceptable when measured from a convenient shop edge but fail as a pattern when the component is established on the drawing datums.
The dimensional plan should therefore reproduce the agreed datum system. For a tower crane lower support weldment, the buyer should identify the drawing-defined interfaces that control assembly and ask how the supplier will locate, orient, and constrain the part for inspection. The exact characteristics and tolerances must come from the controlled drawing; they should not be invented from a general product description.
A dimensional report is more useful when it shows actual measured values rather than only pass/fail status. It should identify the feature, nominal requirement and tolerance, actual result, datum or setup, instrument or measurement method, date, inspector, and unit or lot. For complex geometry, a clearly labeled inspection drawing or ballooned drawing helps the buyer match report lines to drawing requirements.
| Evidence group | Minimum buyer check | Common gap |
| Drawing control | Part, revision, quantity, deviations, and inspection scope match the order. | Report uses an old revision or an unlabeled template. |
| Material | Required records connect the source material to the finished component or lot. | Certificate exists, but identity was lost after cutting. |
| Welding and NDT | Locations, methods, extent, criteria, results, and repairs are traceable. | A generic certificate does not identify the examined welds. |
| Dimensions | Actual results are reported from the agreed datum framework. | Only “PASS” is shown, with no setup or measured value. |
| Measuring equipment | Instrument identification and calibration or verification status are available. | Equipment is listed only as “CMM” or “gauge.” |
| Release and packing | Open issues are closed, protected surfaces are checked, and shipment identity matches. | Quality approval is separate from the packed unit being released. |
Check the measurement method, not just the instrument name
Instrument capability must fit the feature, tolerance, scale, and environment. A coordinate measuring machine, portable arm, laser tracker, bore gauge, height gauge, or custom fixture can each be appropriate within its intended use. The brand or technology alone does not make a result valid.
For each important characteristic, the buyer should understand how the part is supported, how datums are established, how many points or sections are measured where relevant, and whether temperature, vibration, surface condition, or access can materially affect the result. Measurement equipment should be identified, and its calibration or verification status should meet the agreed quality plan.
Clamping condition also matters. A flexible weldment can appear acceptable while forced against a fixture and move after release. Where this risk is relevant, the inspection plan may need checks before and after unclamping. The required approach should be agreed from the drawing and assembly function rather than imposed as a universal rule.
Use first-article evidence to approve the production route
First-article inspection should do more than prove that one part can be made. It should validate the record structure that will support repeat orders. Buyers can use the first article to confirm drawing ballooning, datum setup, inspection method, actual-value reporting, weld and NDT traceability, deviation handling, and the format of the final release package.
Once approved, the inspection plan should define what is checked on every part, what may be sampled by lot, what requires a hold point, and what triggers additional inspection. These decisions depend on the drawing, applicable specification, production maturity, process stability, and buyer risk. They should not be replaced with an arbitrary statement that every characteristic always receives the same level of inspection.
For repeat batches, compare current records with the approved first-article baseline. Changes to material source, welding procedure, fixture, machining route, measurement method, or subcontractor may need review when the contract or quality plan treats them as controlled changes.
Define the shipment release package in the RFQ
The clearest time to agree evidence is before pricing and production. A buyer RFQ should state the current drawing and specification revisions, unit or lot traceability, required certificates, weld documentation, NDT method and extent where applicable, dimensional report format, actual-value requirements, measuring equipment information, first-article expectations, hold points, deviation process, surface-protection checks, packing identification, and document-retention needs.
Ask the supplier to return an inspection and test plan or evidence matrix showing which record closes each requirement. This makes quotations more comparable because suppliers are pricing the same inspection scope. It also exposes assumptions early—for example, whether NDT is included, whether portable measurement is required, or whether the buyer expects a complete first-article report.
Buyers can submit drawings and document requirements through WLD’s tower crane support project enquiry. Include the part and drawing revision, order quantity, required inspection plan, applicable acceptance criteria, traceability level, report format, hold points, and requested shipment-release documents. The supplier can then review the evidence boundary alongside fabrication and machining before confirming the quotation.
Frequently asked questions
Is a dimensional report marked “PASS” sufficient?
Not for every project. For assembly-critical interfaces, buyers should request the actual value, nominal requirement and tolerance, feature identity, datum setup, measurement method, and equipment identification. Pass/fail alone can hide how close a result is to a limit and whether the drawing reference frame was reproduced correctly.
Does visual weld inspection replace nondestructive testing?
No. Visual inspection and other NDT methods address different detectable conditions. The required methods and extent must follow the drawing, contract, applicable specification, material, joint design, and service requirements. Visual inspection should not be presented as proof of internal weld condition.
Should every tower crane lower support receive identical inspection?
Not necessarily. The plan may combine first-article, per-unit, and lot-based checks according to the controlled requirements and production risk. Critical characteristics, legally or contractually mandated examinations, and buyer hold points still need the specified coverage. Sampling should be agreed, documented, and linked to a defined lot.
What evidence is needed after a weld repair?
The package should identify the original finding, location, approved disposition, repair action or procedure where required, responsible personnel, post-repair examination, result, and closure. The repaired component or lot must remain traceable to those records through final release.